
Beautifully designed. Thoughtfully planned.
Building a home involves hundreds of decisions. From flooring and cabinetry to lighting, plumbing, and exterior finishes, every detail contributes to the overall design.
At Dundas Design Co., I help builders and homeowners navigate these decisions through a thoughtful, organized process that brings clarity and cohesion to every project.
The Dundas Design Co. Collective
Ready-Made Home Selections
Complete, coordinated interior and exterior finish selections from previously developed designs. Ideal for builders and homeowners who want a cohesive design without the time or expense of starting from scratch.
Includes selections and product specifications. Floor plan layouts, elevations, renderings, and modifications are available for an additional fee.
Thoughtfully Curated Finishes
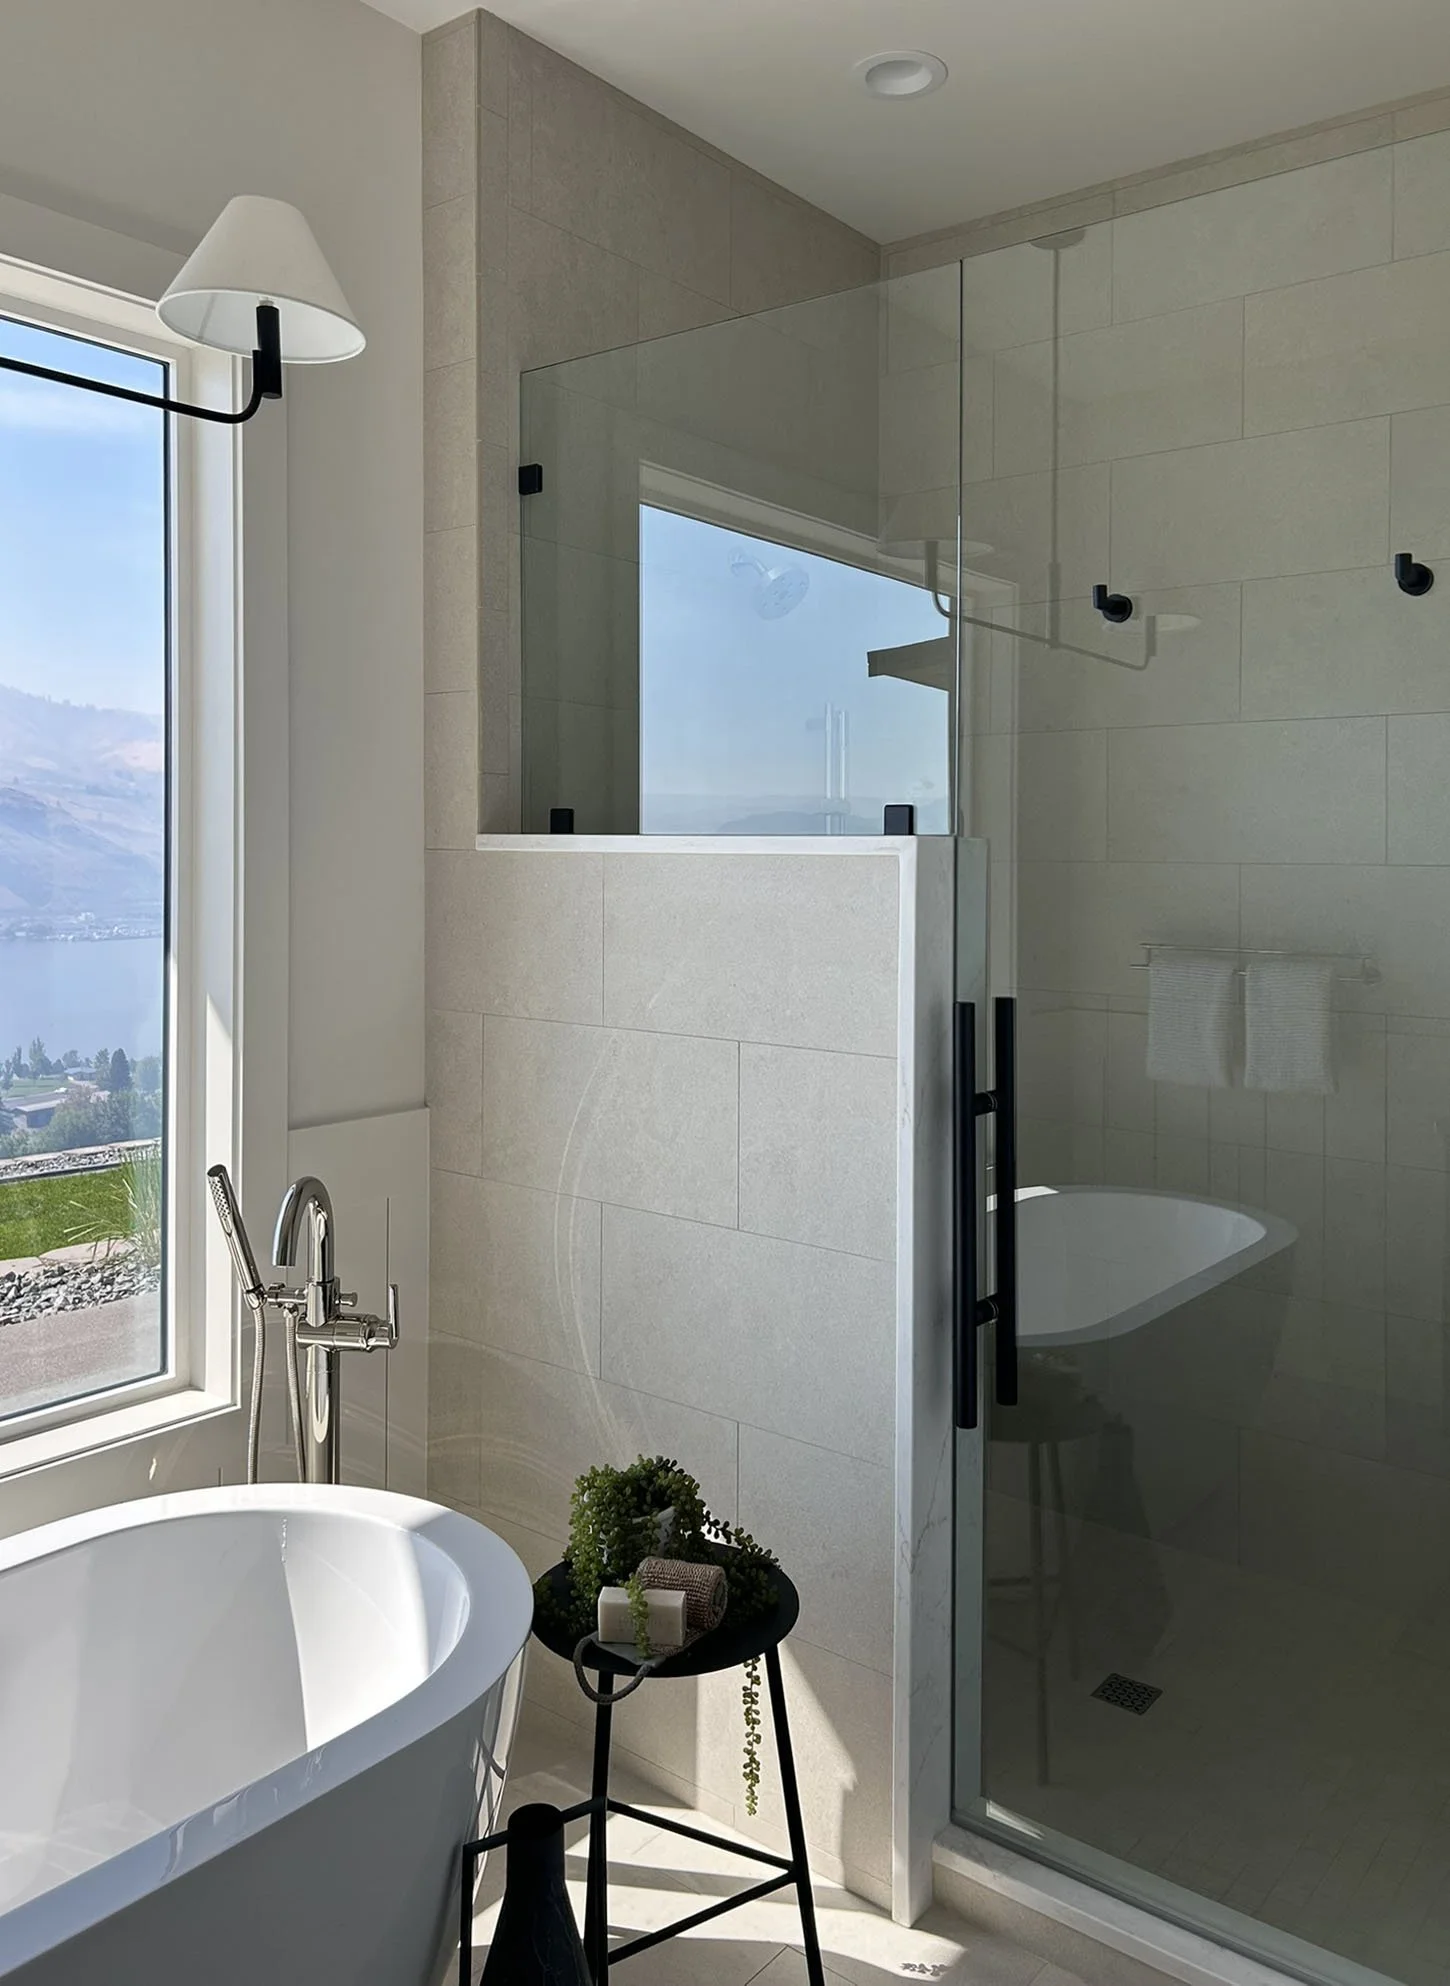
Every material is selected with the overall design in mind. From flooring and cabinetry to tile, countertops, and hardware, each element is thoughtfully considered to create a cohesive, timeless home.
Planning, Down to the Details
Lighting is just one example of the detailed planning that goes into every project. From fixture selections and placement plans to cabinetry, plumbing, and finishing details, each element is carefully considered and documented to create a cohesive design and provide clear direction throughout construction.
Every Detail, Documented
Beautiful design is only part of the process. Comprehensive selection spreadsheets organize product specifications, finishes, and sourcing information in one place, providing builders and homeowners with a clear reference throughout construction.
Design Elevations & Details
Thoughtfully developed elevations and renderings bring the design vision to life before construction begins. From cabinetry layouts and material placement to fixture locations and precise measurements, these detailed drawings help communicate design intent and provide builders and trades with clear direction throughout the process.
Let's Bring Your Project Together.
Whether you're a builder planning your next home or a homeowner preparing for construction, I'd love to hear about your project.